01 / DRAWING TO 3DCAD assemblies
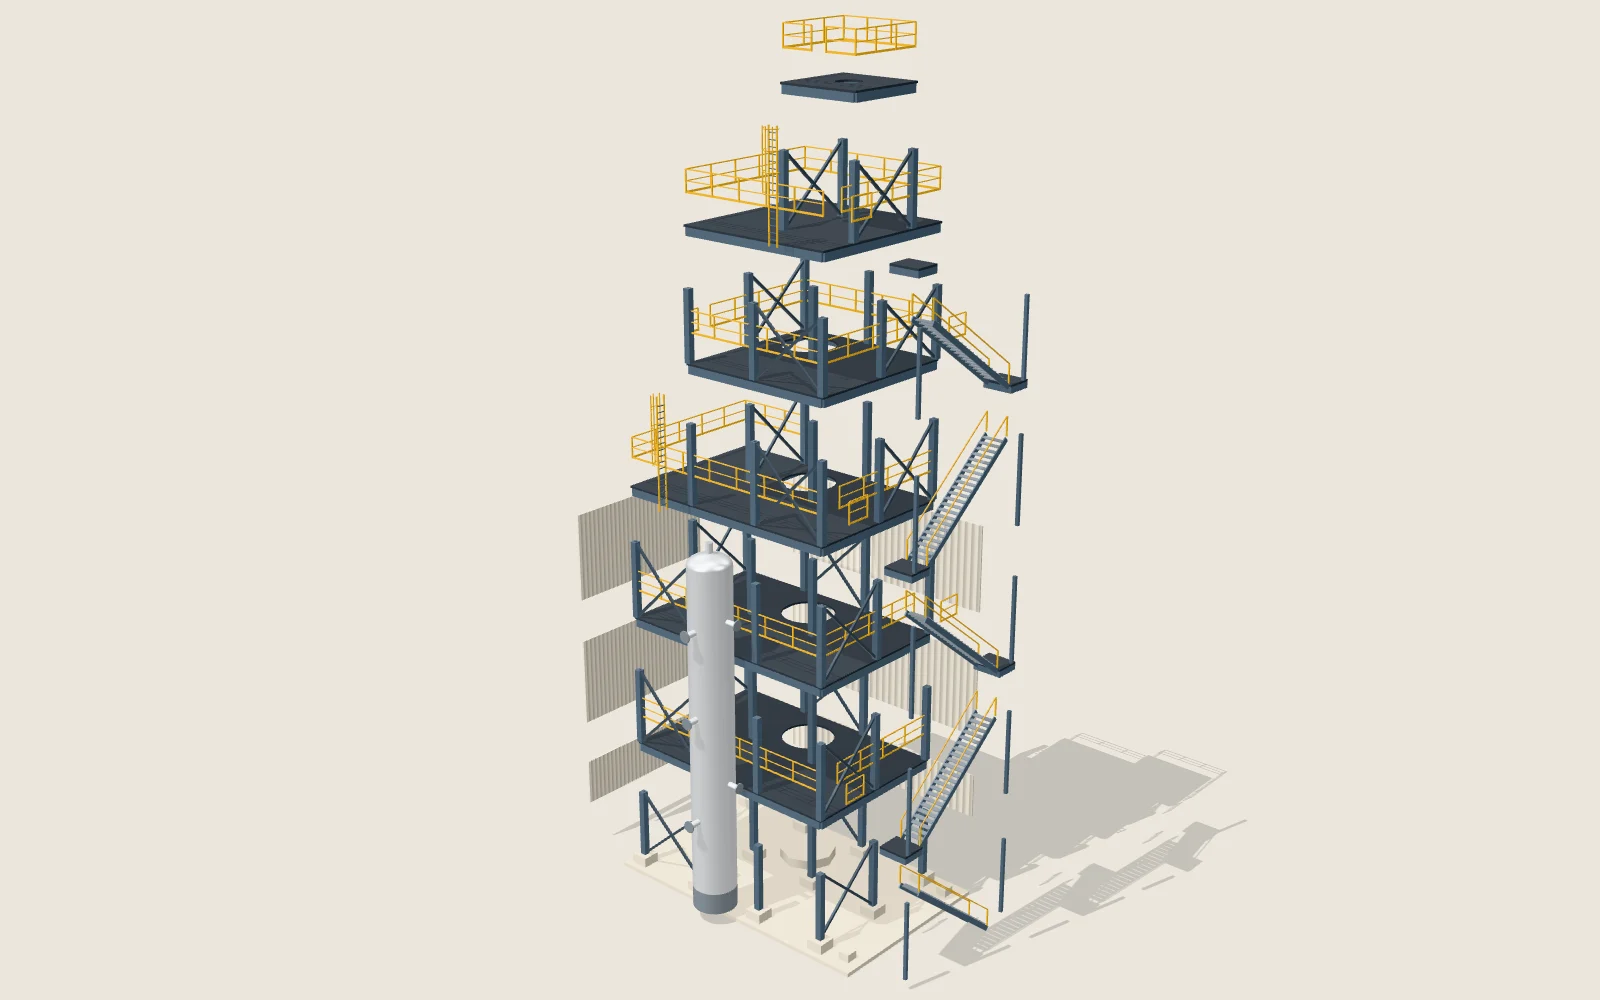
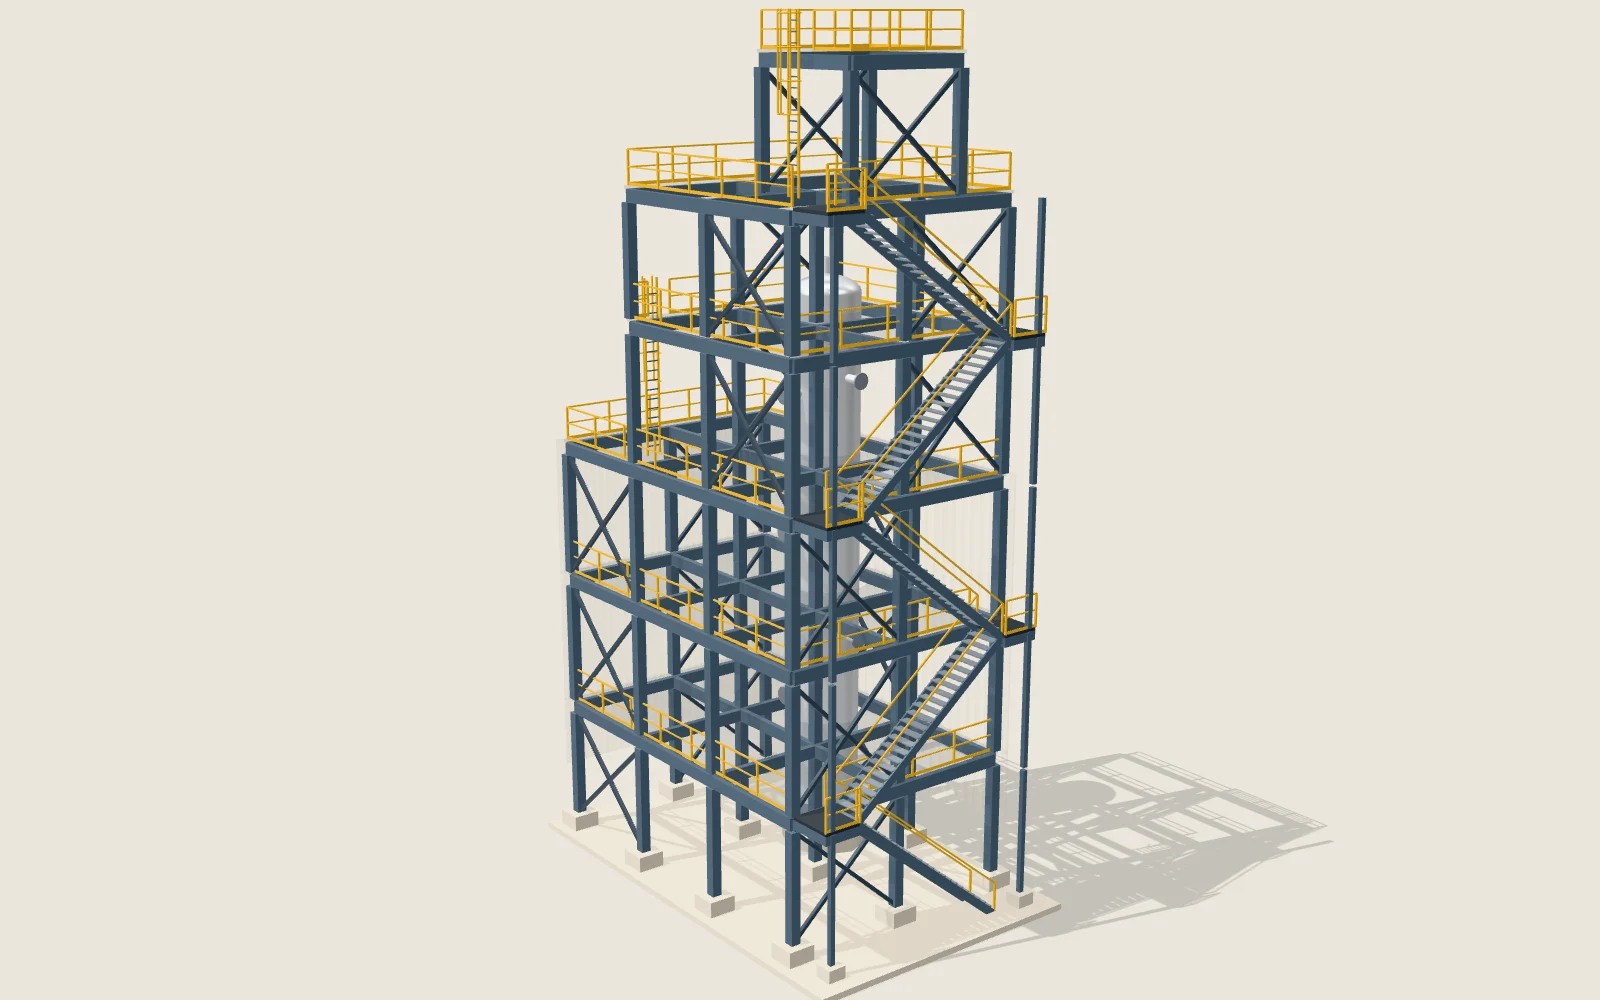
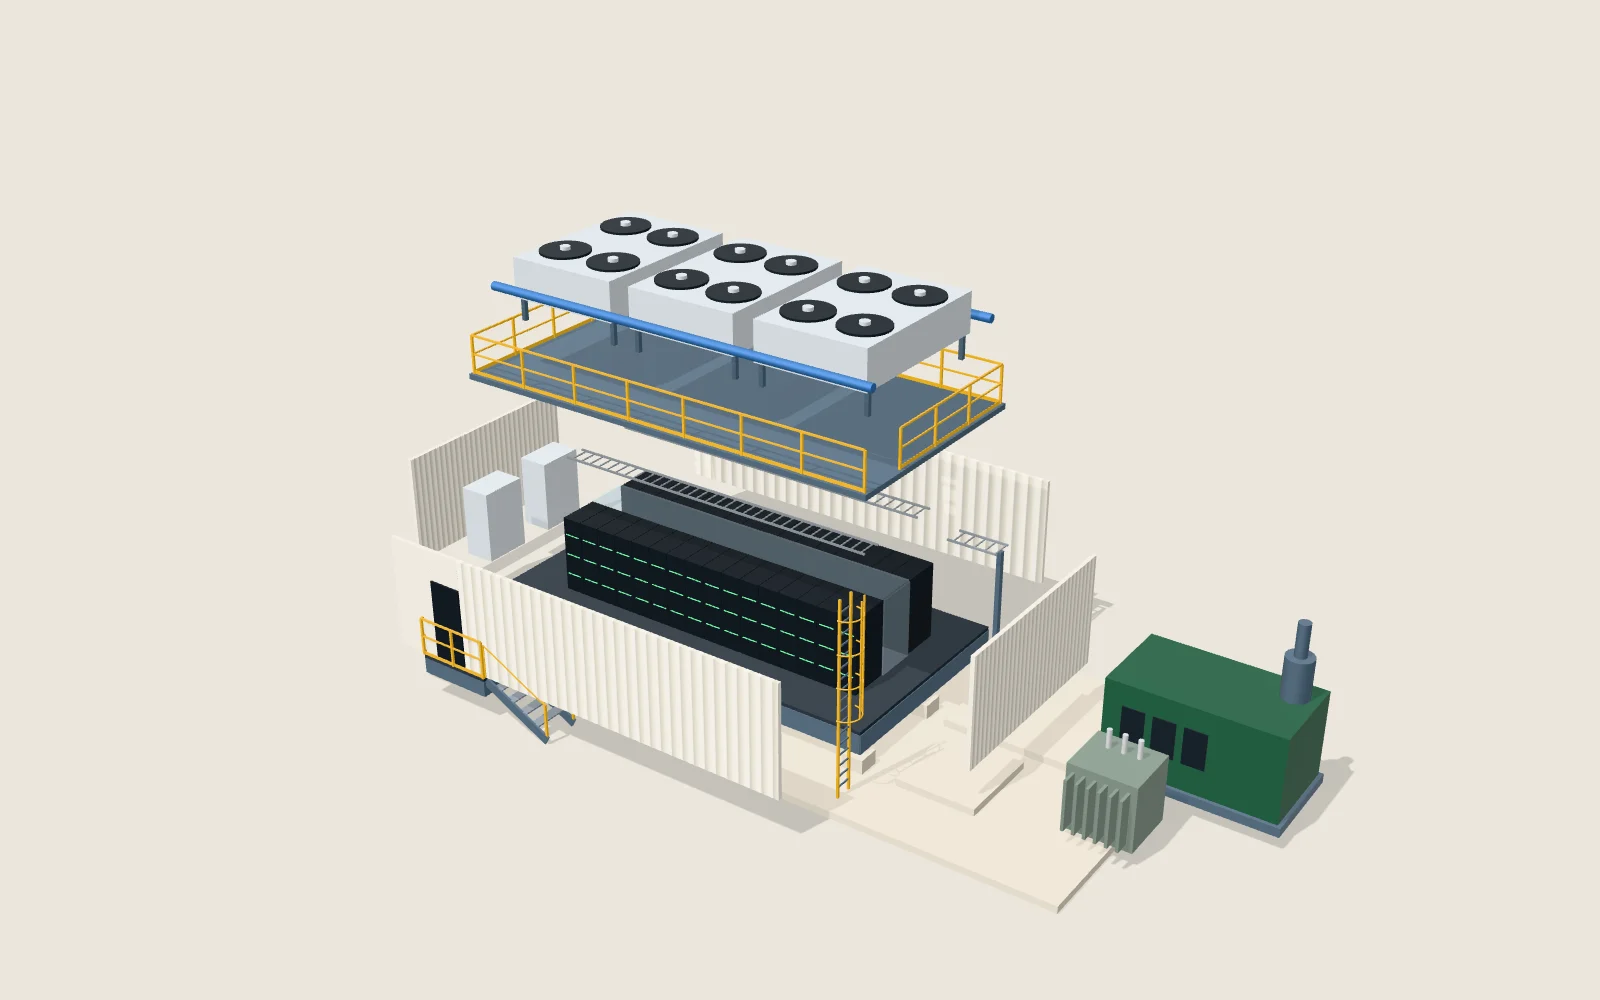
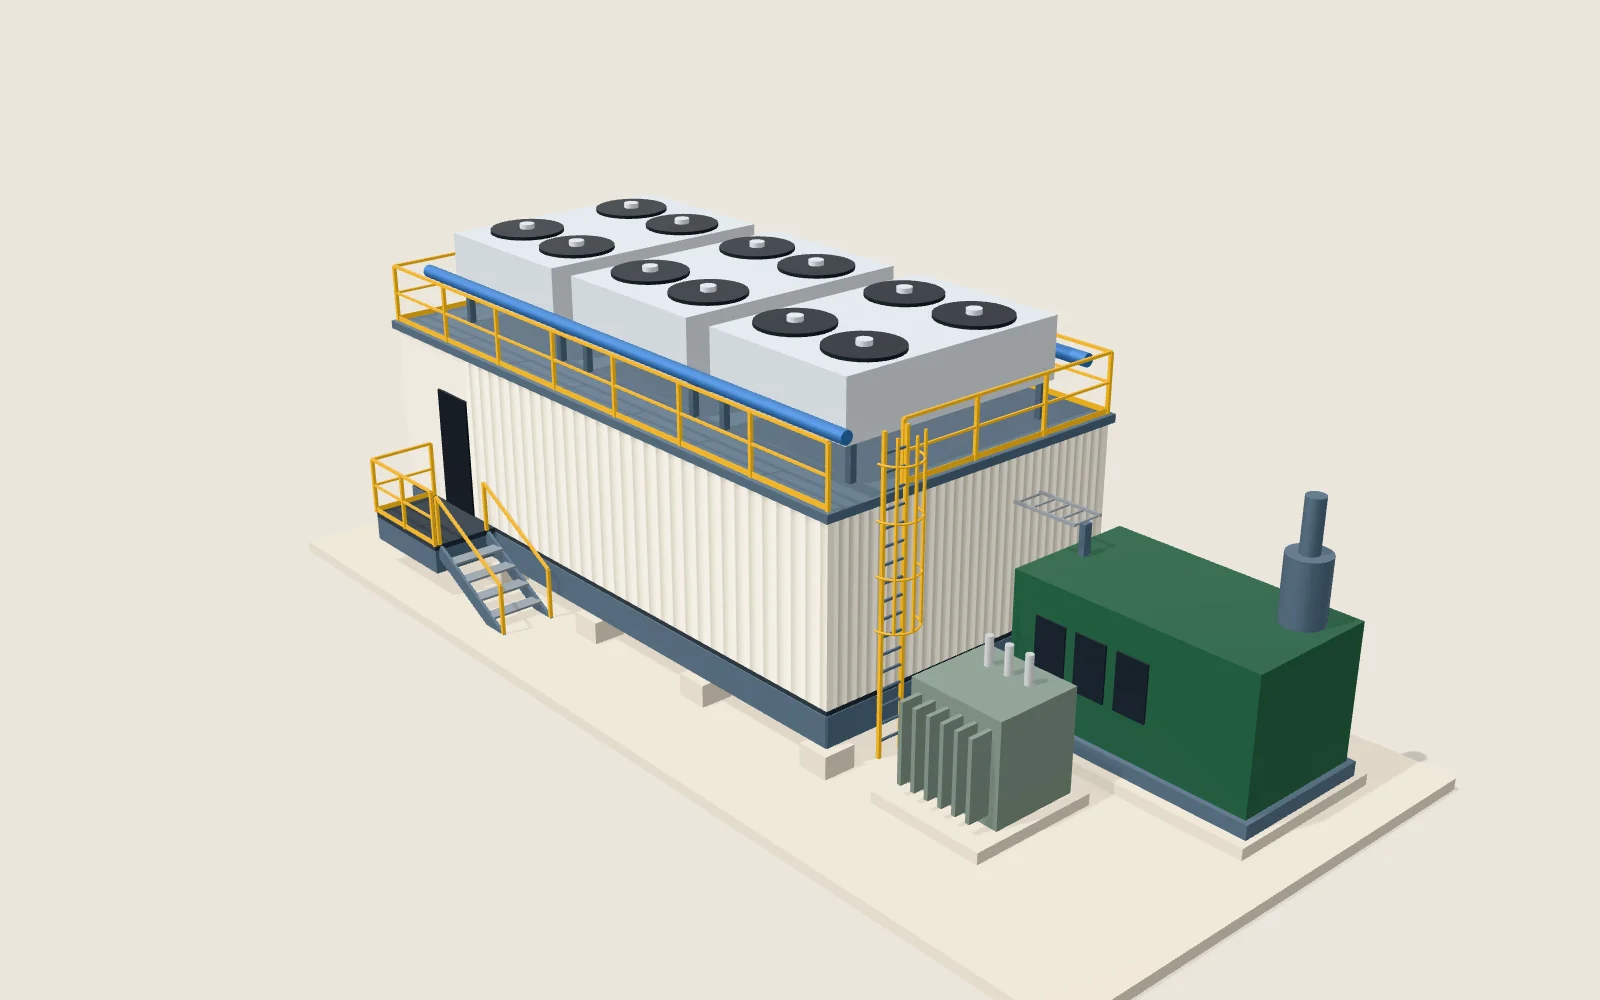
3D models from drawings
From PDF to a solid model.
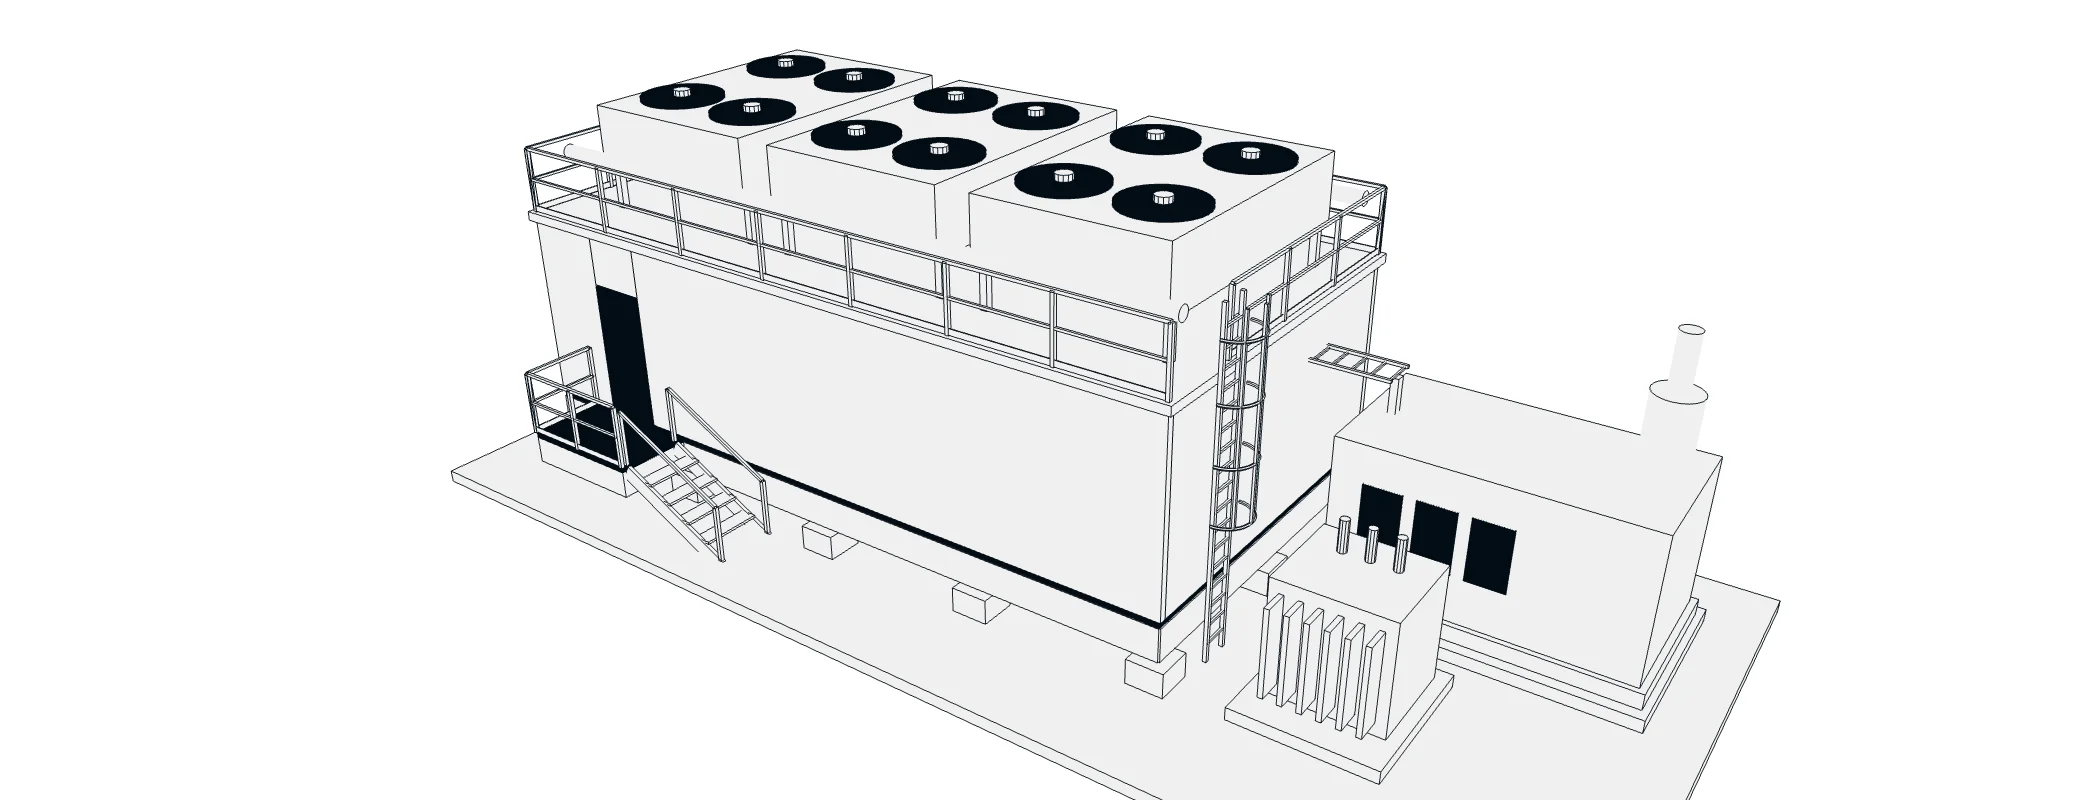
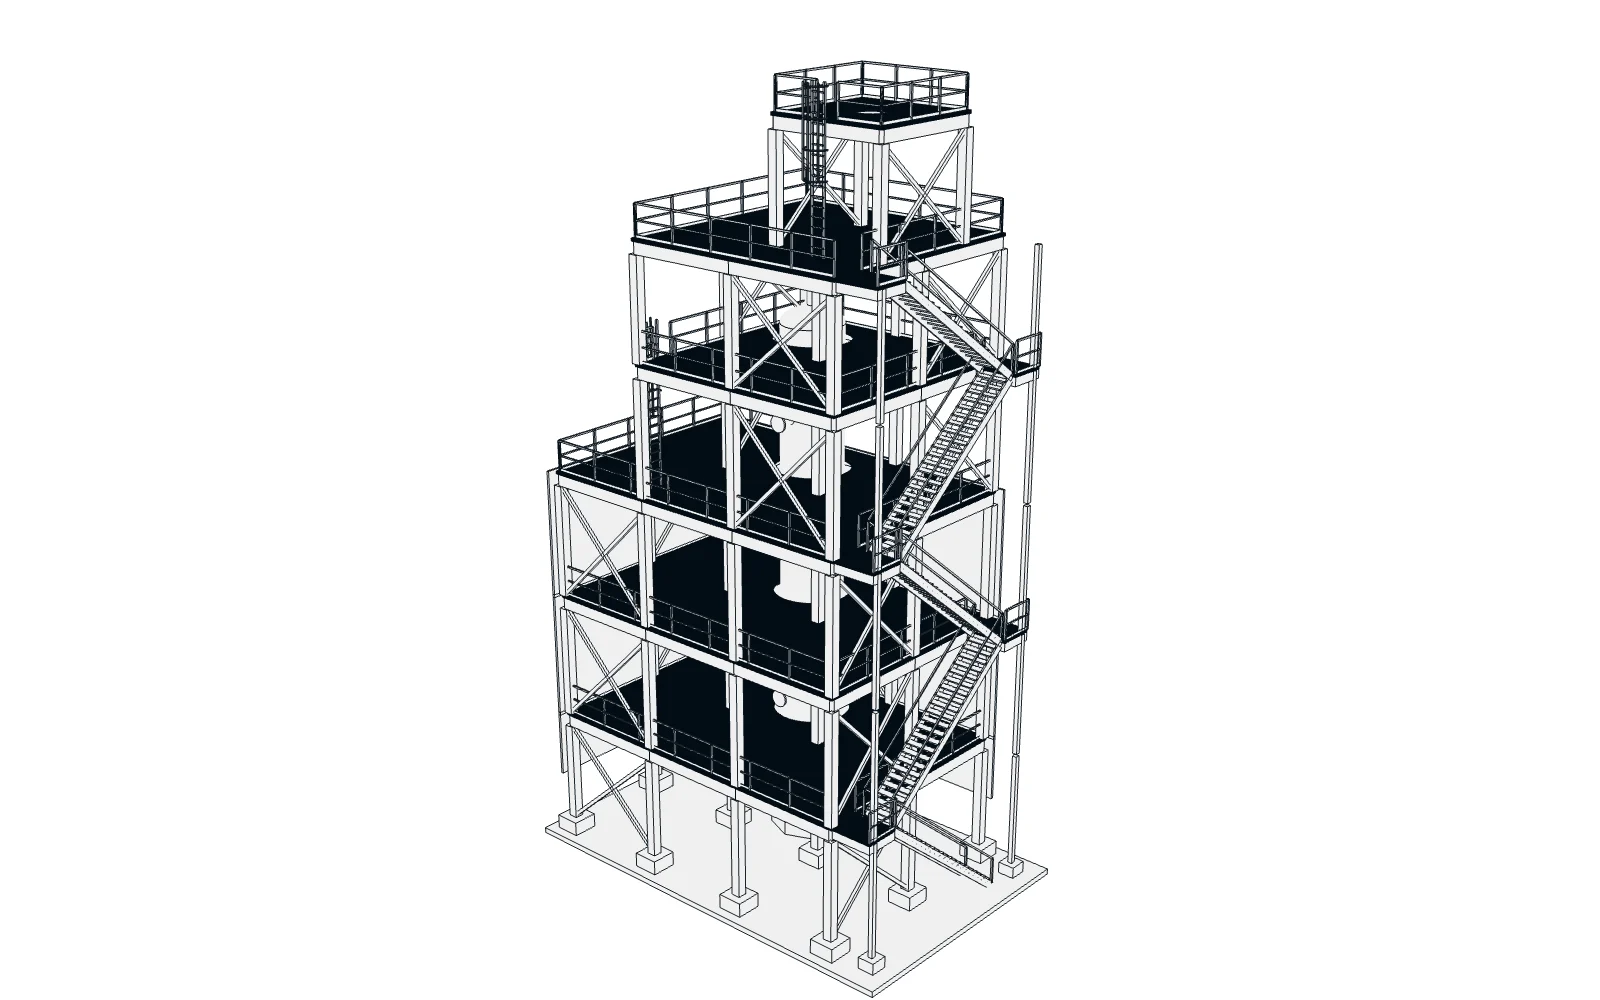
Fabrication drawings, GA drawings, marked-up sketches or photos with key measurements, turned into a full 3D assembly with named parts.
What you get
A STEP assembly for your CAD team, a lightweight GLB or STL for viewing, and a list of any drawing questions we found along the way.